
חדר הסמינרים במחלקה כירורגית ב׳ מהווה מרחב מרכזי לפעילות המקצועית והניהולית של המחלקה. שיפוץ ושדרוג החדר נועד להפוך אותו למרחב מקצועי, נעים ומתקדם לקיום ישיבות צוות, הרצאות, דיונים קליניים, הדרכות ותהליכי למידה.
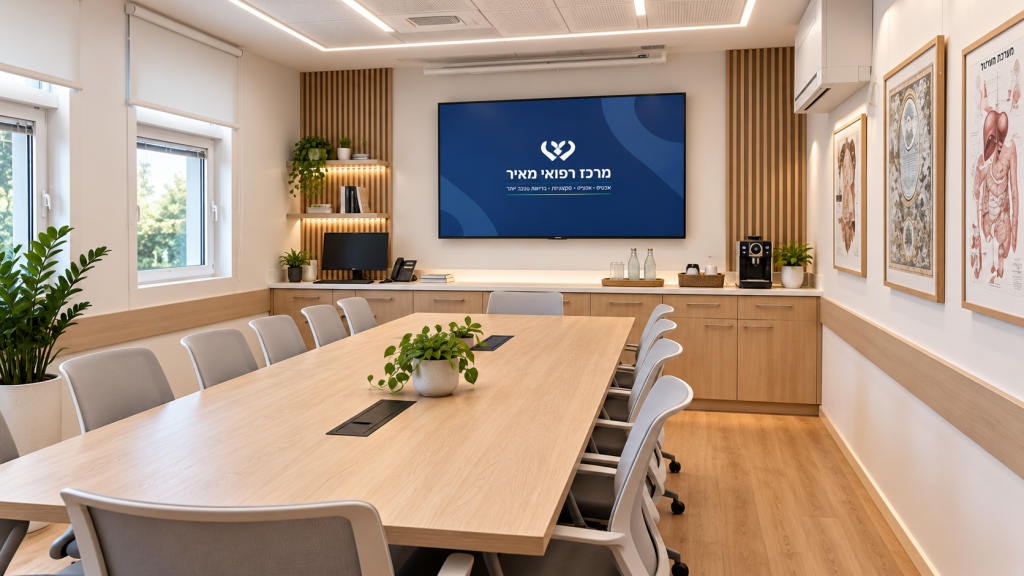
החדר משמש לפעילות מקצועית וניהולית שוטפת.
מתקיימים בו דיונים מקצועיים, ישיבות צוות, הצגות מקרה, למידה משותפת ותיאום בין אנשי הצוות.
המרחב הקיים אינו מותאם באופן מיטבי לצרכים אלה.
יש צורך בסביבת ישיבה נוחה ובאמצעים טכנולוגיים מתאימים.
שיפוץ והתאמת החדר.
צביעה, תאורה וחשמל.
התאמת החלל לישיבות והרצאות.
יצירת סביבת ישיבה נוחה.
שילוב אמצעים טכנולוגיים.
התקנת מסך גדול להצגת מצגות, נתונים קליניים ותכניות עבודה.
רופאי המחלקה, הצוות הסיעודי והאדמיניסטרטיבי.
סטאז׳רים, מתמחים, סטודנטים ואנשי צוות בהכשרה.
הפרויקט צפוי לאפשר ישיבות רב־תחומיות, הדרכות, מפגשי למידה ודיונים קליניים בהשתתפות צוותים ממחלקות נוספות.
| רכיב | פירוט | עלות |
|---|---|---|
| רכישת ציוד | שולחן ישיבות, כסאות, מסך/מקרן, מערכת שמע וציוד מולטימדיה. | כלול בסה״כ |
| בינוי והקמת המתחם | שיפוץ חדר הסמינרים, צבע, תאורה, חשמל והתאמת החלל לישיבות והרצאות. | כלול בסה״כ |
| הכשרת הצוות | לא נדרש. | — |
סה״כ הבקשה לגיוס: שיפוץ ושדרוג חדר הסמינרים במחלקה כירורגית ב׳ במרכז רפואי מאיר.


מרכז רפואי מאיר, המסונף לפקולטה לרפואה של אוניברסיטת תל אביב, משרת כ-1 מיליון תושבים באזור השרון. בית החולים כולל 801 מיטות, 700 רופאים, ולמעלה מ-2,000 אחיות, ומבצע יותר מ-22,000 ניתוחים בשנה בעשרת חדרי ניתוח מתקדמים. בית החולים גאה להיות חלק משירותי בריאות כללית – אחת מרשתות הבריאות הגדולות בעולם.

עמותת ידידי מרכז רפואי מאיר, הפועלת מאז 1989, מהווה זרוע אסטרטגית לפיתוח המרכז הרפואי באמצעות גיוס משאבים למימון ציוד רפואי מתקדם, מחקרים קליניים, ושדרוג תשתיות.
The seminar room in Surgery B is a central space for the department’s professional and managerial activity. Renovating and upgrading it will turn it into a professional, pleasant and modern space for staff meetings, lectures, clinical discussions, training and learning.
The room is used for day-to-day professional and managerial activity.
It hosts professional discussions, staff meetings, case presentations, shared learning and coordination between team members.
The existing space is not well suited to these needs.
Comfortable seating and suitable technology are needed.
Renovating and adapting the room.
Painting, lighting and electrical work.
Fitting the space for meetings and lectures.
Creating comfortable seating.
Integrating technology.
Installing a large screen for presentations, clinical data and work plans.
The department’s physicians, nursing staff and administrative staff.
Interns, residents, students and staff in training.
The project is expected to enable multidisciplinary meetings, training, learning sessions and clinical discussions with teams from other departments.
| Item | Details | Cost |
|---|---|---|
| Equipment | Conference table, chairs, screen/projector, sound system and multimedia equipment. | Included in the total |
| Construction | Renovation of the seminar room: painting, lighting, electrical work and fitting the space for meetings and lectures. | Included in the total |
| Staff training | Not required. | — |
Total request: renovation and upgrade of the seminar room in Surgery B at Meir Medical Center.
Meir Medical Center, affiliated with the Tel Aviv University Faculty of Medicine, serves about 1 million residents of the Sharon region. The hospital has 801 beds, 700 physicians and more than 2,000 nurses, and performs over 22,000 surgeries a year in ten advanced operating rooms. The hospital is proud to be part of Clalit Health Services – one of the largest health networks in the world.
Friends of Meir Medical Center, active since 1989, serves as a strategic arm for developing the medical center by raising funds for advanced medical equipment, clinical research and infrastructure upgrades.
הפרטיות שלכם חשובה לנו
באתר זה נעשה שימוש בקבצי "עוגיות" cookies וכלים דומים על מנת לספק לכם את חווית הגלישה הטובה ביותר וביצוע ניתוחים סטטיסטיים. למידע נוסף ניתן לעיין במדיניות הפרטיות שלנו.